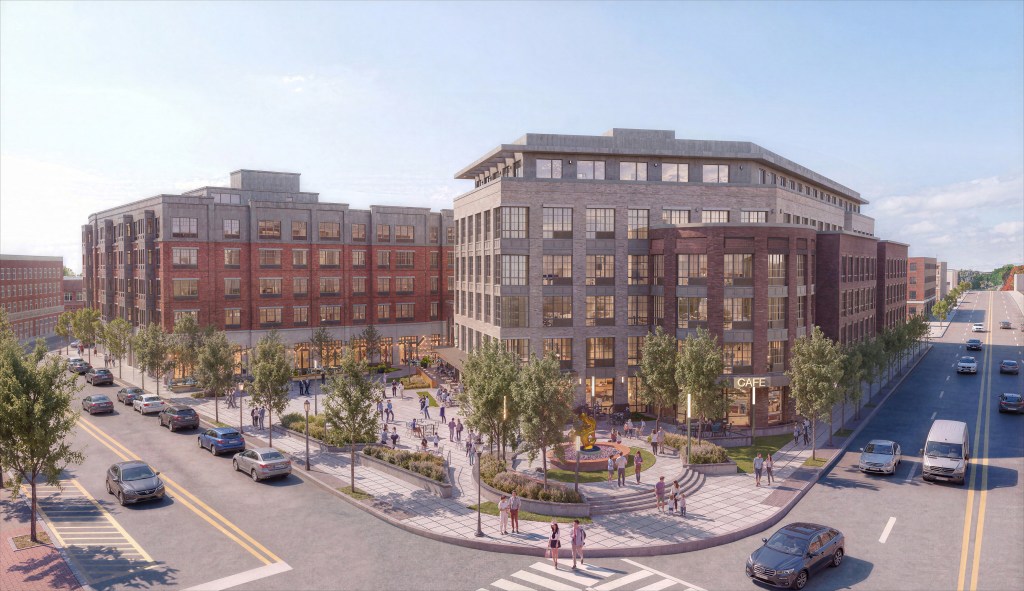
LANDMARK has received Union Township Planning Board approval for a new mixed-use building and public plaza at CENTURION Union Center, marking a significant next step in the developer’s ongoing transformation of downtown Union.
Located at the intersection of Stuyvesant and Morris avenues, the project will feature a six-story building with 113 rental residences and 10,000 square feet of ground-floor retail. The centerpiece will be a landscaped, 24,000-square-foot public plaza with outdoor dining, seating areas and flexible space for community events and seasonal activities.
The approval builds on LANDMARK’s years-long effort to revitalize Union Center. When the company first became involved, Stuyvesant Avenue was largely lined with aging, single-story retail buildings, with vacancies and struggling businesses limiting the downtown’s appeal. LANDMARK proposed a broader redevelopment strategy to the Township of Union that would introduce housing, attract businesses, improve public infrastructure and bring new activity downtown
That effort has since produced a growing collection of residential buildings, restaurants, shops and services under the CENTURION Union Center name. The development currently features 267 rental residences and nearly 15,000 square feet of occupied retail space. Among its tenants are Ayala Coffee, Pao Da Casa, Qsina 8, bb.q Chicken, Unity Bank, Angie’s Nails, Pilates x3, Norma’s Florist and Heads and Tails Pet Salon. When complete, CENTURION Union Center will comprise approximately 472 residences and 45,000 square feet of retail space across six buildings.
“When we first looked at Union Center, we saw a downtown that had tremendous potential but hadn’t experienced meaningful new development in decades,” said Manny A. Fernandez, Founder of LANDMARK. “We believed that bringing new housing, businesses and public spaces together could change the direction of the downtown, and we presented that vision to the Township. Today, that transformation is well underway, and the new public plaza will be an important part of establishing Union Center as a destination for residents and visitors throughout the year.”
A New Public Plaza for Union Center
Designed by MHS Architecture, with landscape design by Melillo Bauer Carman Landscape Architecture, the new phase places the plaza at the intersection where Morris Avenue widens approaching the Township’s municipal center.
The plaza will be framed by the newly approved building and another mixed-use building currently under construction. Ground-floor shops and restaurants will open onto the public space, with a 10-foot-wide area along the storefronts designated for outdoor dining and pedestrian activity.
A landscaped passageway with outdoor seating will provide access to the plaza from the public parking garage LANDMARK recently completed at CENTURION Union Center, allowing visitors to avoid walking along busy Morris Avenue.
Changes in elevation will help separate the plaza from surrounding traffic while keeping it accessible to visitors. Native plantings and smaller seating areas will provide places to relax, while larger open spaces could accommodate outdoor concerts, farmers markets, holiday celebrations and activities associated with existing Township events, including its popular car show.
“One of the most important considerations was creating a space that could function in different ways throughout the year,” said Tom Carman, LLA, Principal of Melillo Bauer Carman Landscape Architecture. “The changes in elevation, planting areas and smaller seating spaces give the plaza a comfortable scale for everyday use, while the larger open areas provide the flexibility for community events and gatherings. We wanted to create a place that people would enjoy visiting whether there’s an event taking place or not.”
Architecture Designed Around the Downtown
The newly approved building will feature setbacks above the fourth and fifth floors, creating private outdoor terraces for upper-level residences. It will also include 143 structured parking spaces.
“We wanted to create a building with its own architectural identity while respecting the character of downtown Union,” said Bruce Stieve, AIA, Principal and Chief Design Officer of MHS Architecture. “The design draws on the materials, colors and window patterns of the earlier CENTURION buildings, while complementing the scale of the surrounding streetscape. It’s a contemporary addition that feels connected to the broader development but has a distinct presence of its own.”
Continued Investment in Downtown Union
LANDMARK is also constructing a mixed-use building with 92 rental residences and approximately 14,000 square feet of retail space. Expected to be completed in 2027, the building will help frame the new plaza while screening existing parking areas from view.
The company recently completed a parking garage with 105 public spaces and 107 spaces reserved for CENTURION
Union Center residents, providing additional parking for downtown businesses and visitors.
For more information about CENTURION Union Center, visit www.livecenturion.com or call (888) 469-2900.

